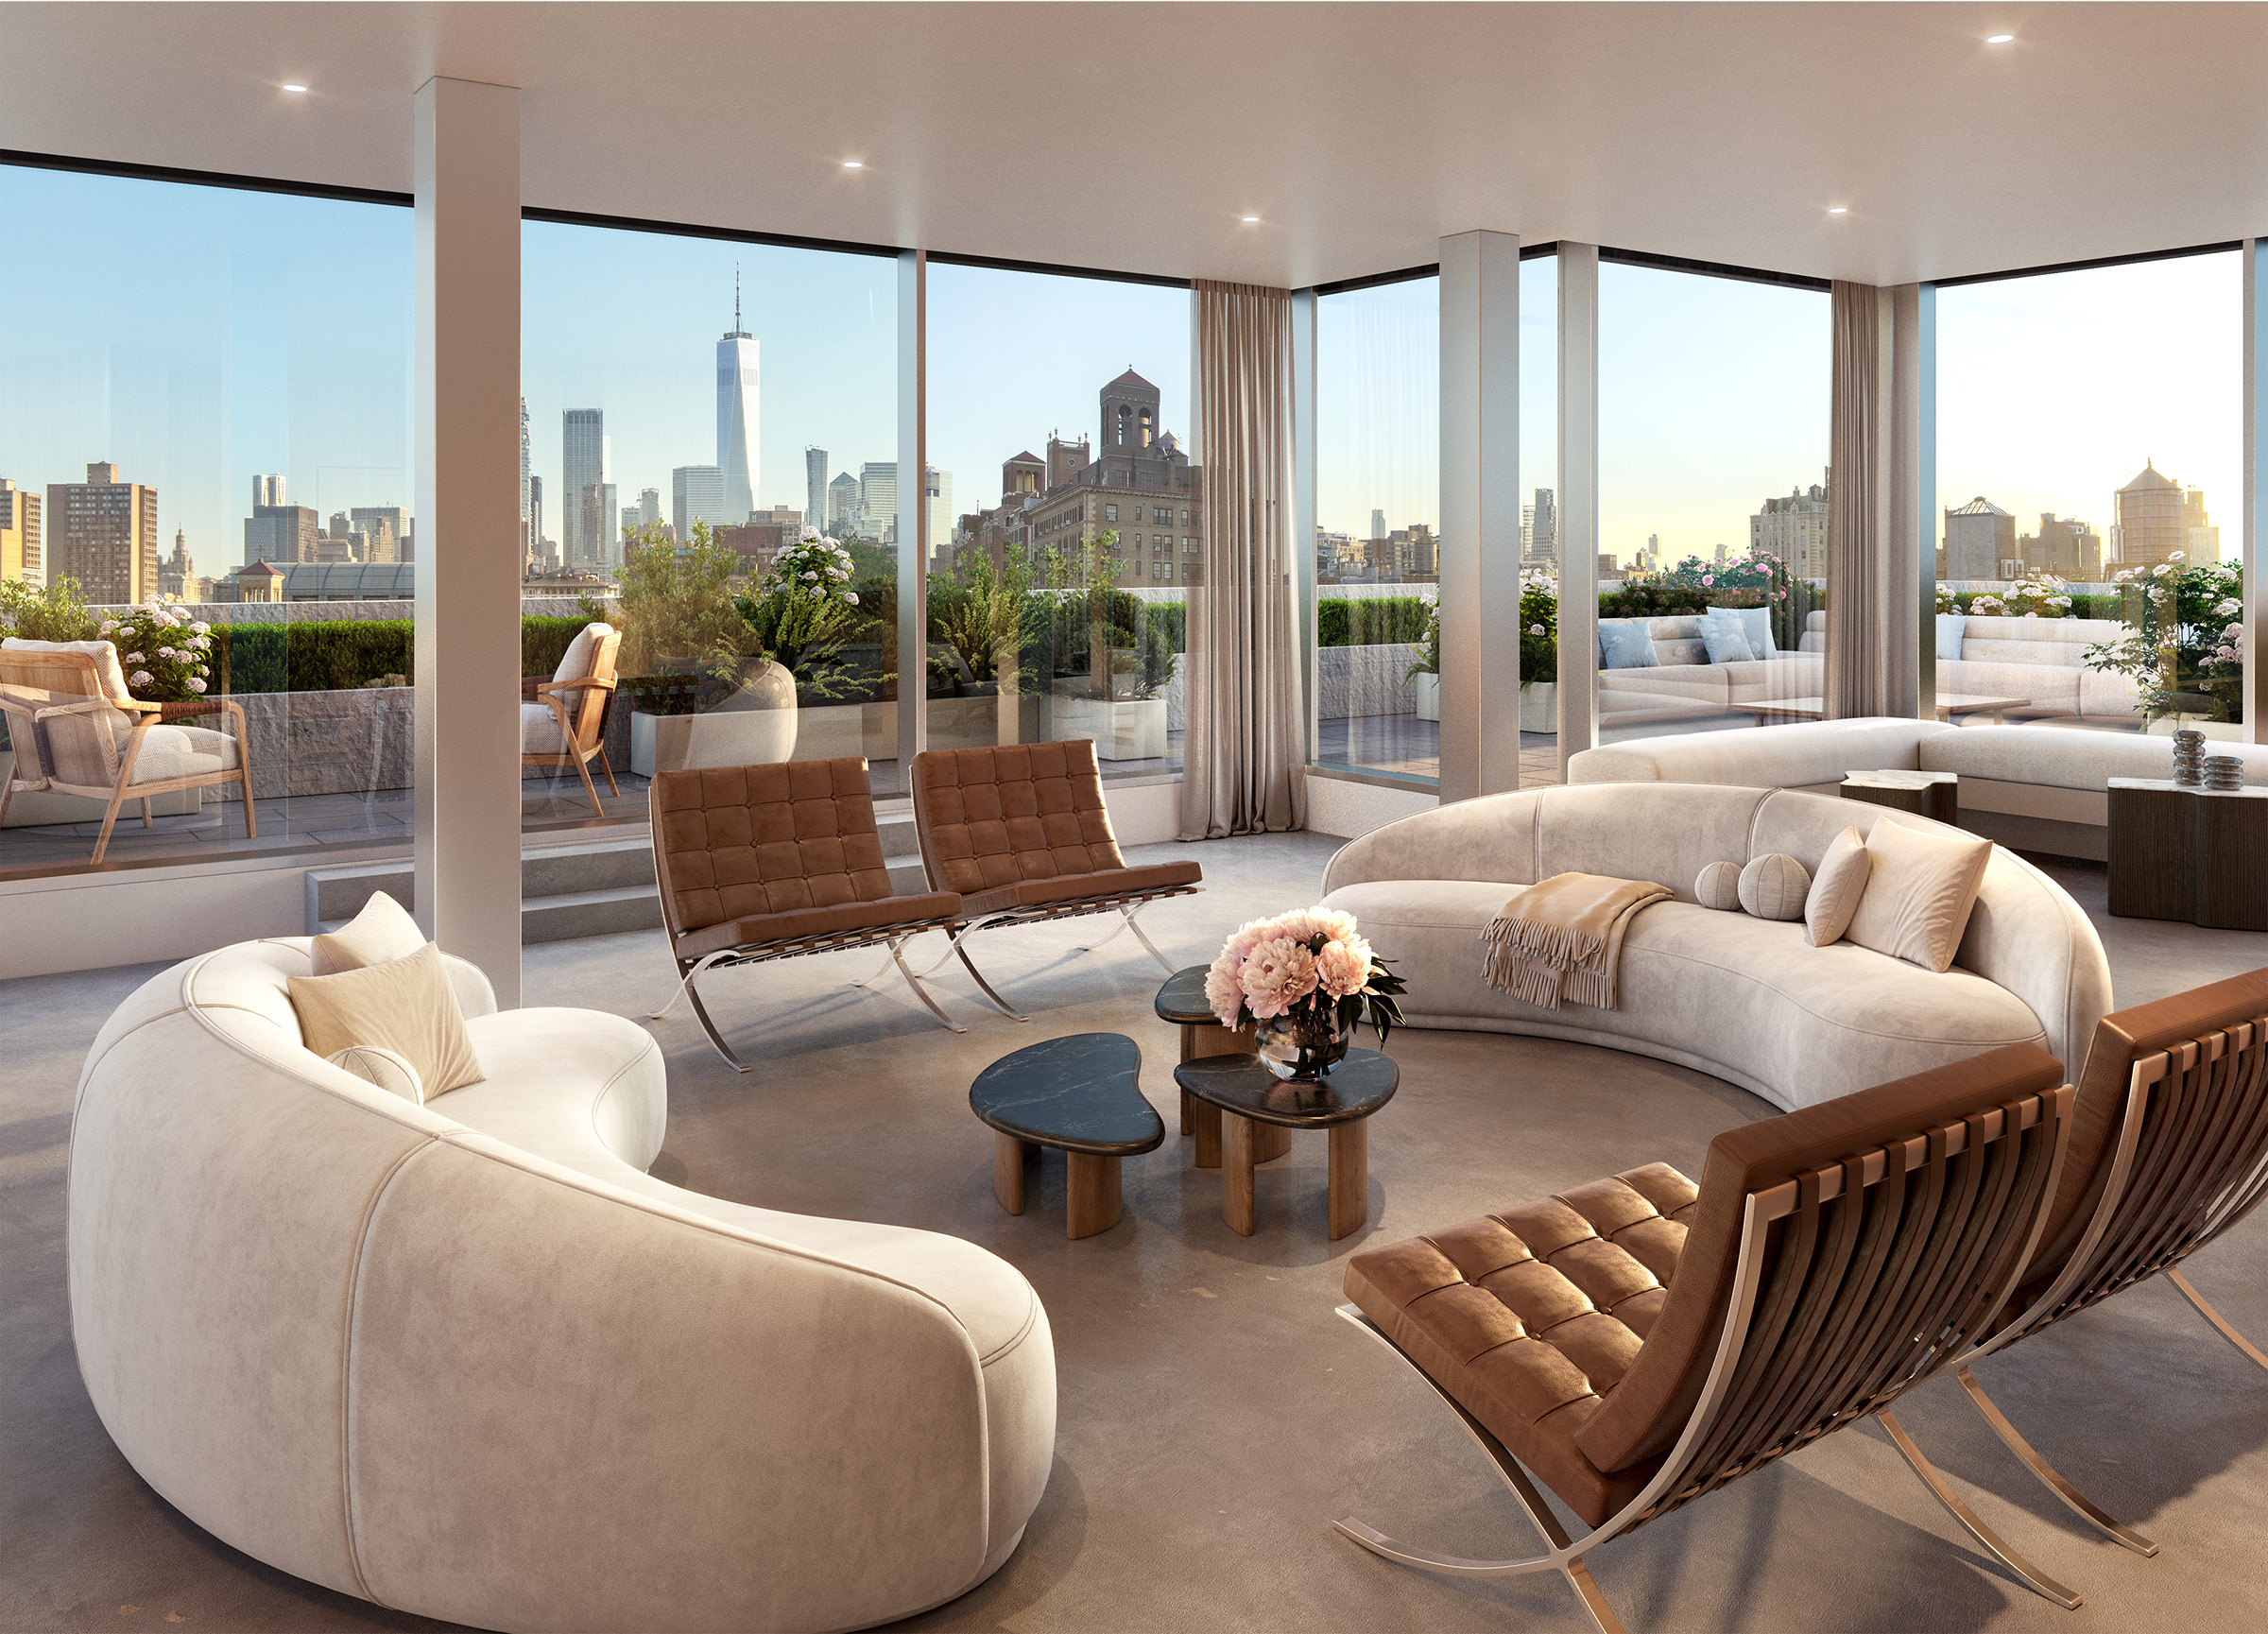
“Two white-box penthouses at the top of a newly converted pre-war building in Manhattan’s Greenwich Village are coming to market for the first time.”
Read the ArticleAt its crown, two penthouse opportunities. Offered for individual ownership for the first time in more than a century, each is composed of three separate units, conveyed individually at closing and delivered white-box, an opportunity for the owner to combine, design, and build into a singular home of their own creation. At the base of this 1923 Schwartz & Gross landmark, a garden maisonette, delivered as-is.
Three units totalling approximately 3,177 square feet across two levels, wrapped by a 1,270-square-foot terrace with protected views to the Freedom Tower and the Downtown skyline.
Composed of three separate units, conveyed individually at closing and delivered white-box, an opportunity for the owner to combine, design, and build into a singular home of their own creation. Conceptual studies envision an entire floor given to entertaining, where a nearly 38-foot great room could open to terraces on every exposure, and up to four bedrooms.
Layouts remain flexible and subject to approval by the Department of Buildings and the Landmarks Preservation Commission. Images shown are illustrative of what each residence could become after closing.
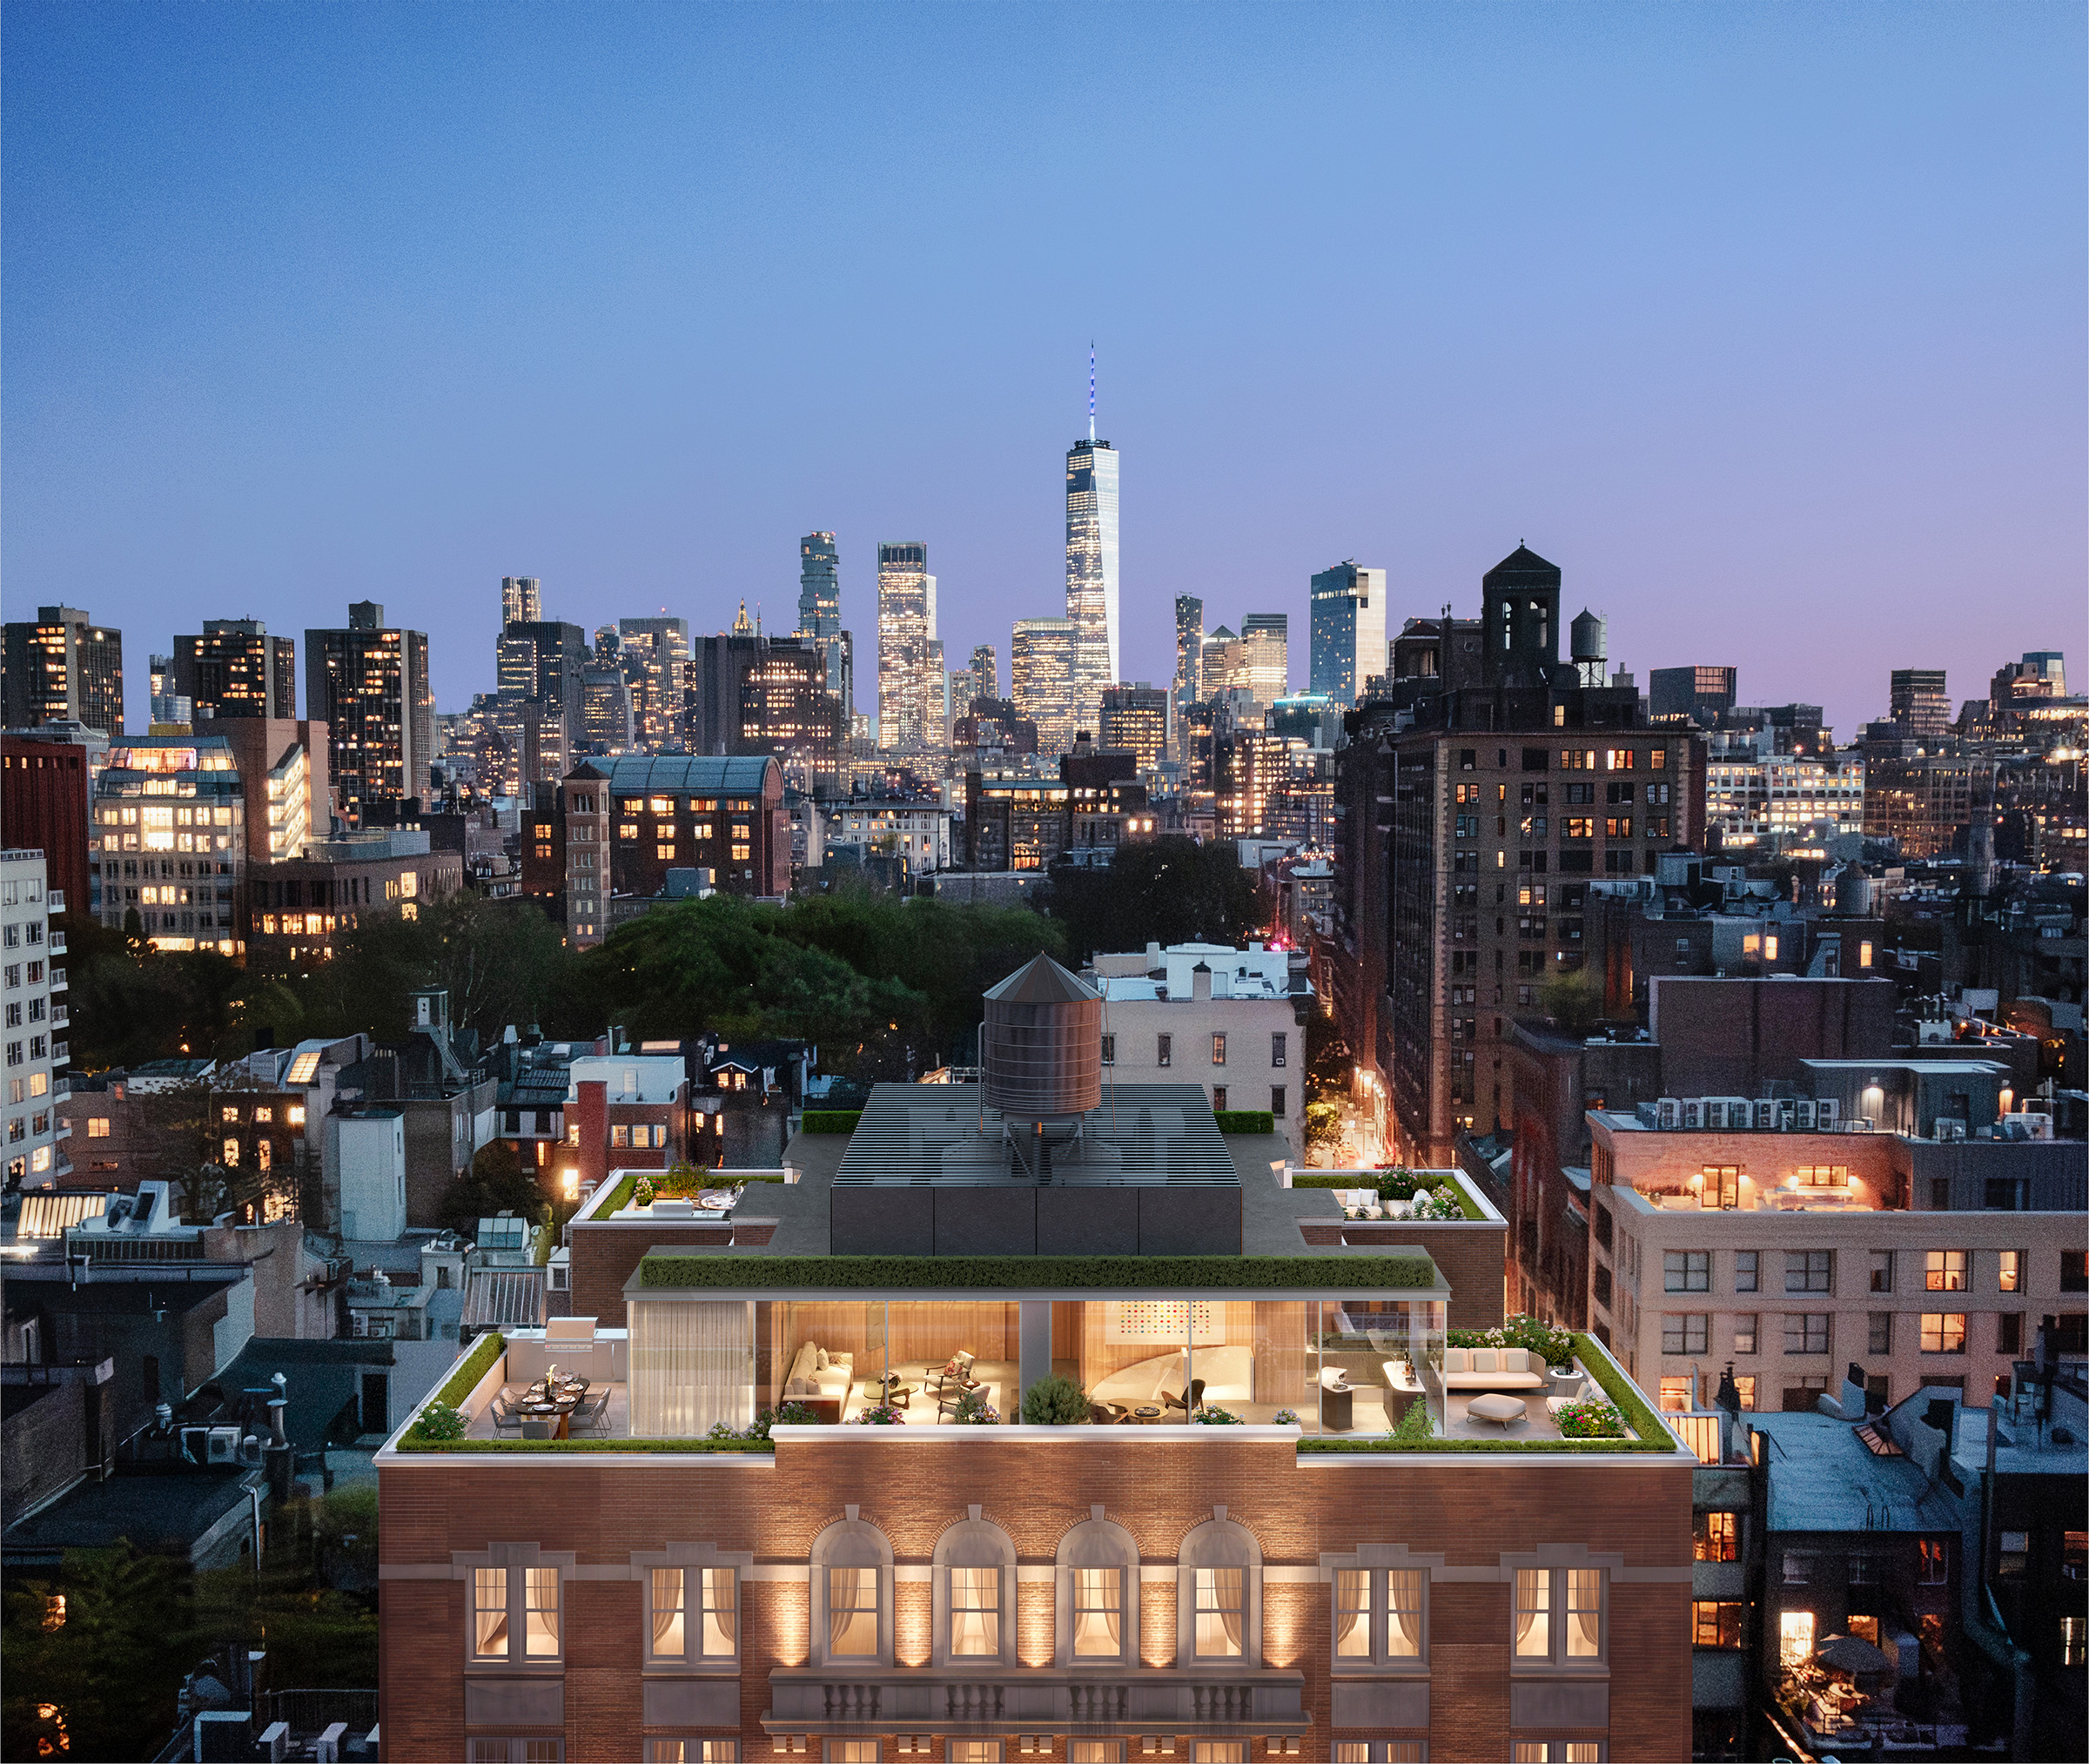
Three units totalling approximately 3,024 square feet across two levels, wrapped by a 1,314-square-foot terrace with open views across the rooftops and gardens of the Village.
Composed of three separate units, conveyed individually at closing and delivered white-box, an opportunity for the owner to combine, design, and build into a singular home of their own creation. Conceptual studies envision the upper level crowned by an observatory, with a fireside room that could serve as a library, media room, or fourth bedroom.
Layouts remain flexible and subject to approval by the Department of Buildings and the Landmarks Preservation Commission. Images shown are illustrative of what each residence could become after closing.
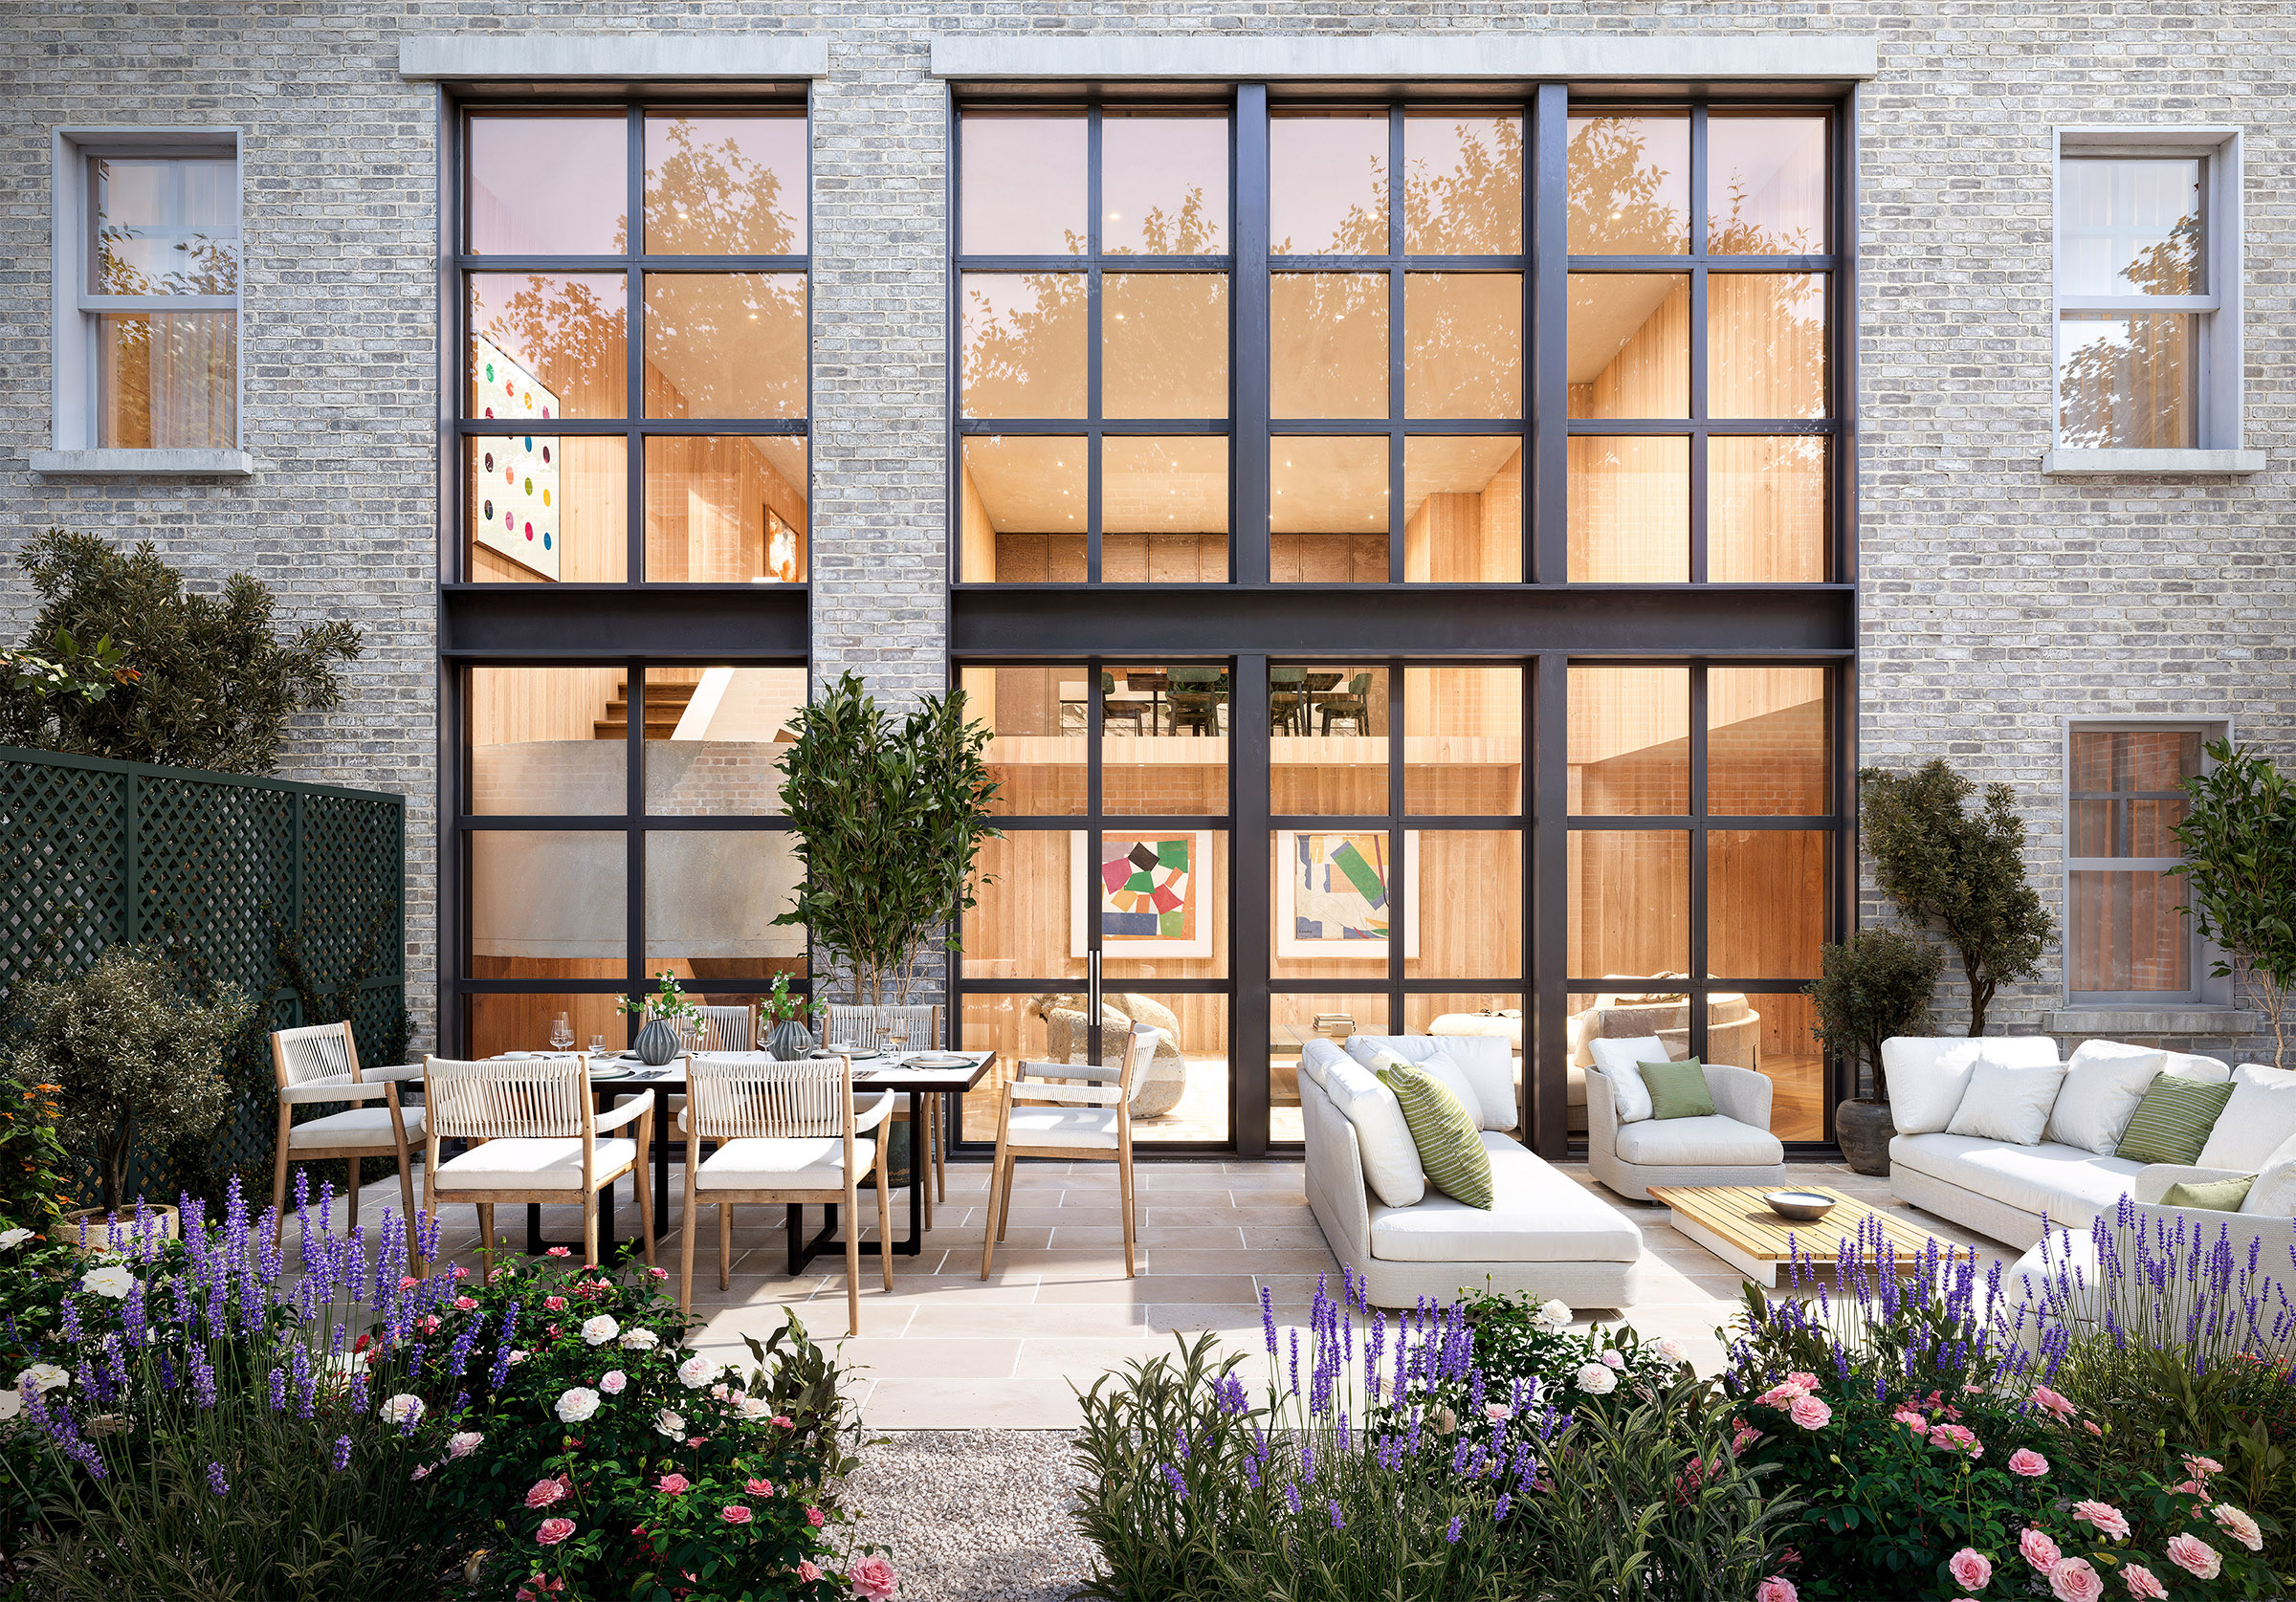
The Maisonette — a garden duplex with the intimacy of a townhouse, set at the base of the Gold Coast. Approximately 2,791 square feet across two levels, opening to a private garden terrace of approximately 562 square feet.
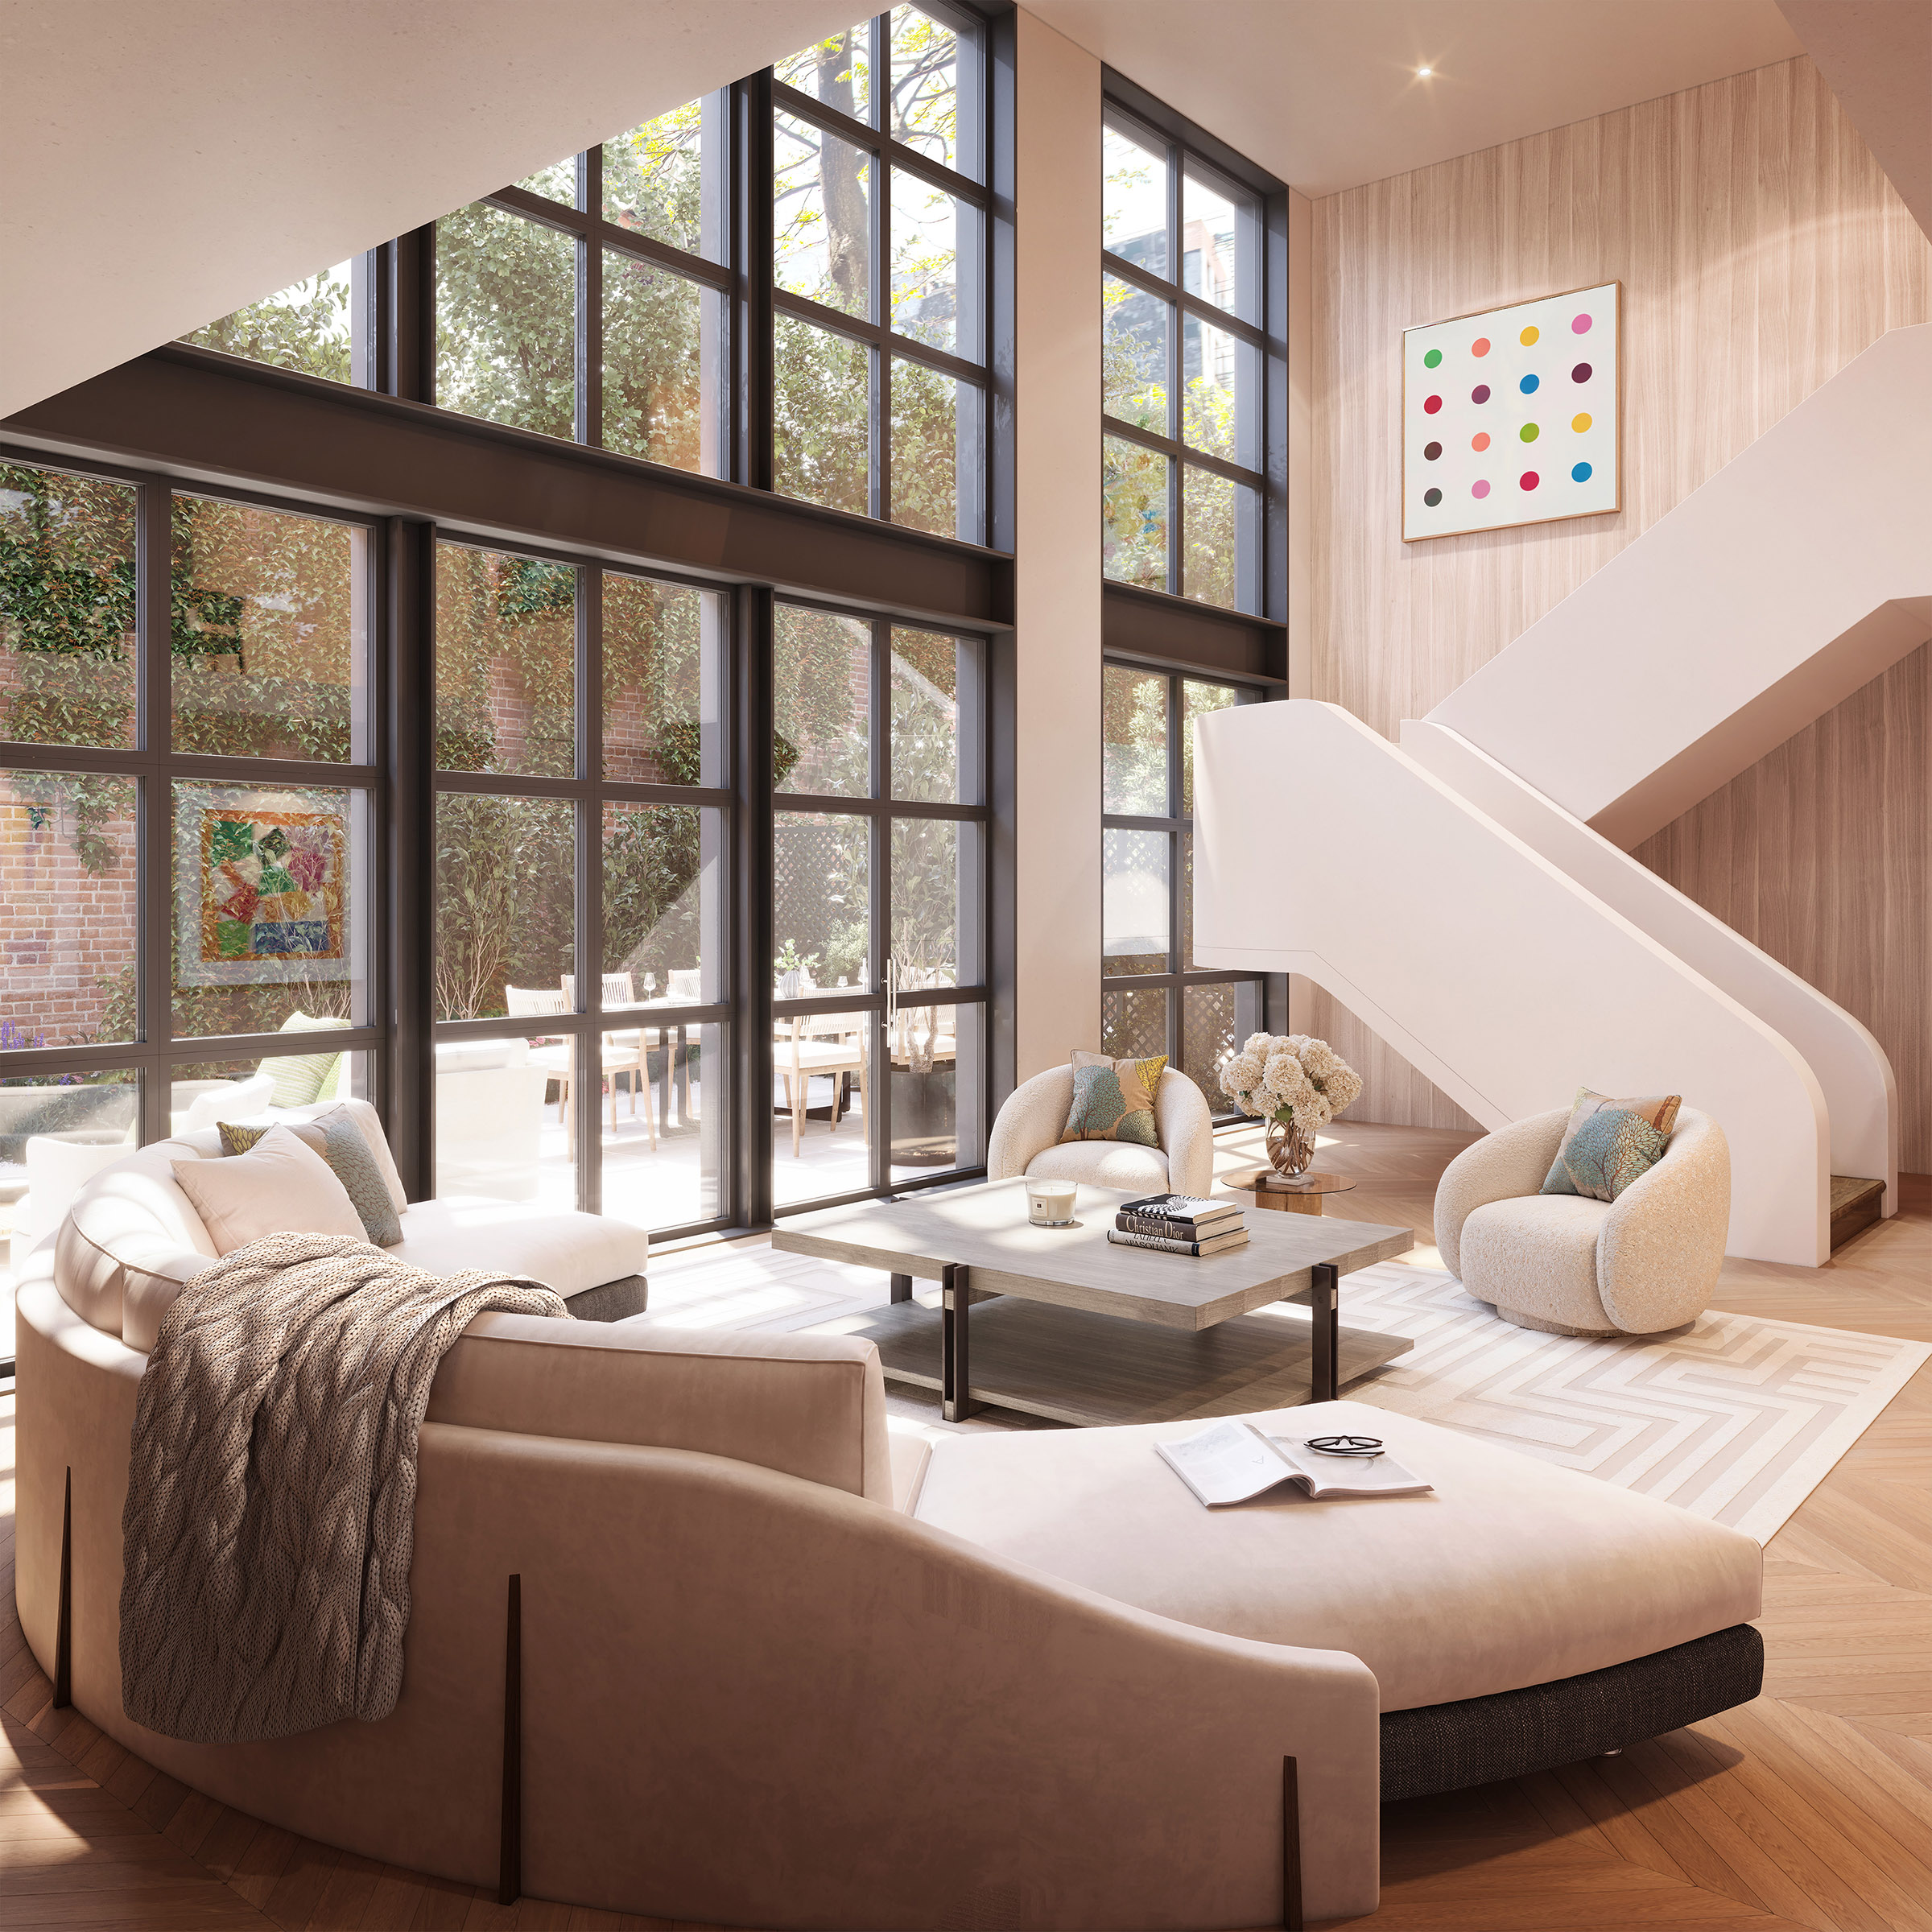
A sculptural stair could descend to a nearly 35-foot room at the heart of the residence, one conceived to open directly onto the terrace beyond. Four bedrooms, four and a half baths, with its own entrance and a landscaped garden rare for the Village.
Delivered as-is, it carries the same freedom to make it one's own — every decision yours to take, indoors and out.
Layouts remain flexible and subject to approval by the Department of Buildings and the Landmarks Preservation Commission. Images shown are illustrative of what each residence could become after closing.
Floor plans and private tours are available on request. Contact the Reuveni sales team to arrange a viewing.